
BEDS3
BATHS2 full 1 partial
SQUARE FEET2,187
MLS#1887876
STATUSActive
PROPERTY TYPEResidential - Single Family
SCHOOLMount Healthy S
Property Description
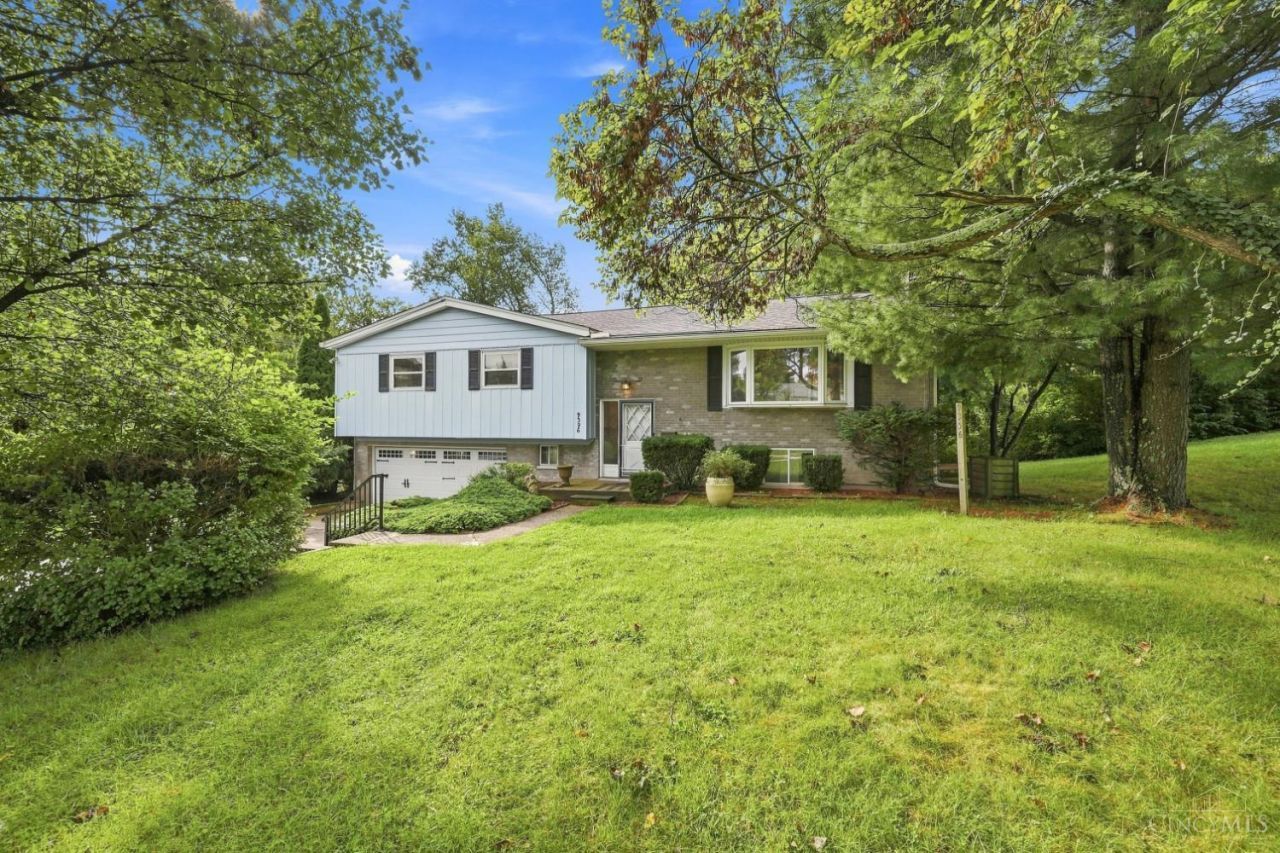
Welcome to this spacious 3-bedroom, 2.5-bath home featuring a charming stone fireplace, large bay window, and generous living space. The main bedroom includes a private ensuite for added comfort. Situated on a huge corner lot, the property offers a beautiful wood deck, three sheds for ample storage, and an oversized attached 2-car garage. The lower level provides additional living space with a convenient walkout, making it ideal for a recreation room, home office, or workshop. Additional highlights include a newer roof and hot water heater. With plenty of indoor and outdoor space, this home is a wonderful opportunity to make your own!
Property Features
Property Type: Residential - Single Family
Basement: Yes
Basement: Partial
Cooling: Central Air
Garage: 2
Heating: Forced Air, Gas
Home Style: Other
Lot Size: 0.30 Acres
Roof Type: Shingle
Taxes: $3,270
Year Built: 1961
Amenities
Corner Lot
Deck
Patio
Wooded Lot
Feature Descriptions
Appliances: Dishwasher, Microwave, Oven/Range, Refrigerator
Basement Fatures: Part Finished, Walkout, WW Carpet
Buildings: Shed
Exterior: Aluminum Siding, Brick
Family Room: Walkout, Wall-to-Wall Carpet, Window Treatment, Panel Walls
Flex Rooms: Workshop
Foundation: Poured
Garage/Carport: Oversized, Garage Attached
Gas: Natural
Kitchen: Pantry, Eat-In, Vinyl Floor, Wood Cabinets, Laminate Floor
Lot Dimensions: 102 x 130
Miscellaneous: Ceiling Fan, Smoke Alarm
Parcel #: 5900371006900
Parking: Driveway
Primary Bathroom: Shower, Tile Floor
Primary Bedroom: Bath Adjoins, Wall-to-Wall Carpet, Window Treatment
Rooms Total: 8
Sewer: Public Sewer
Special View Info: Woods
Tax Abatement: No
Water: Public
Water Heater: Gas
Window Features: Aluminum, Bay/Bow, Vinyl
Wooded: Yes
Room Sizes
Primary Bedroom: 15 X 11 Level - 1
Bedroom 2: 12 X 13 Level - 1
Bedroom 3: 13 X 10 Level - 1
Dining Room: 12 X 11 Level - 1
Entry: 6 X 4 Level - 1
Family Room: 23 X 13 Level - Lower
Living Room: 23 X 13 Level - 1
Laundry Room: 15 X 12 Level - Lower
Local Schools
School District: Mount Healthy S
Listed By / Shown By
Listed By
Agency Name: Coldwell Banker Realty
Agent Name: Julie Young
Agency Phone: 513-922-9400

Shown By
Agent Name: Shannon VanderHorst
Agent Phone: (419) 708-9539
Agency Title: Key Realty

Estimate Your Payment
Estimated Payment
$ 1,566.70 per month $1,230.06 Principal & Interest $272.50 Property Tax $64.14 Homeowner's Insurance
9396 Ranchill Drive | MLS# 1887876
This single family home located at 9396 Ranchill Drive, Springfield Township, OH 45231 is currently listed for sale with an asking price of $219,900. This property was built in 1961 and has 3 bedrooms and 2 full and 1 partial baths with 2187 sq. ft. Ranchill Drive is located within the Mount Healthy S school district. Search Springfield Township real estate on shannonvanderhorst.ikeyrealty.com today.