
BEDS2
BATHS2 full
SQUARE FEET1,497
MLS#1890655
STATUSActive
PROPERTY TYPEResidential - Condominium
SCHOOLForest Hills S
Property Description
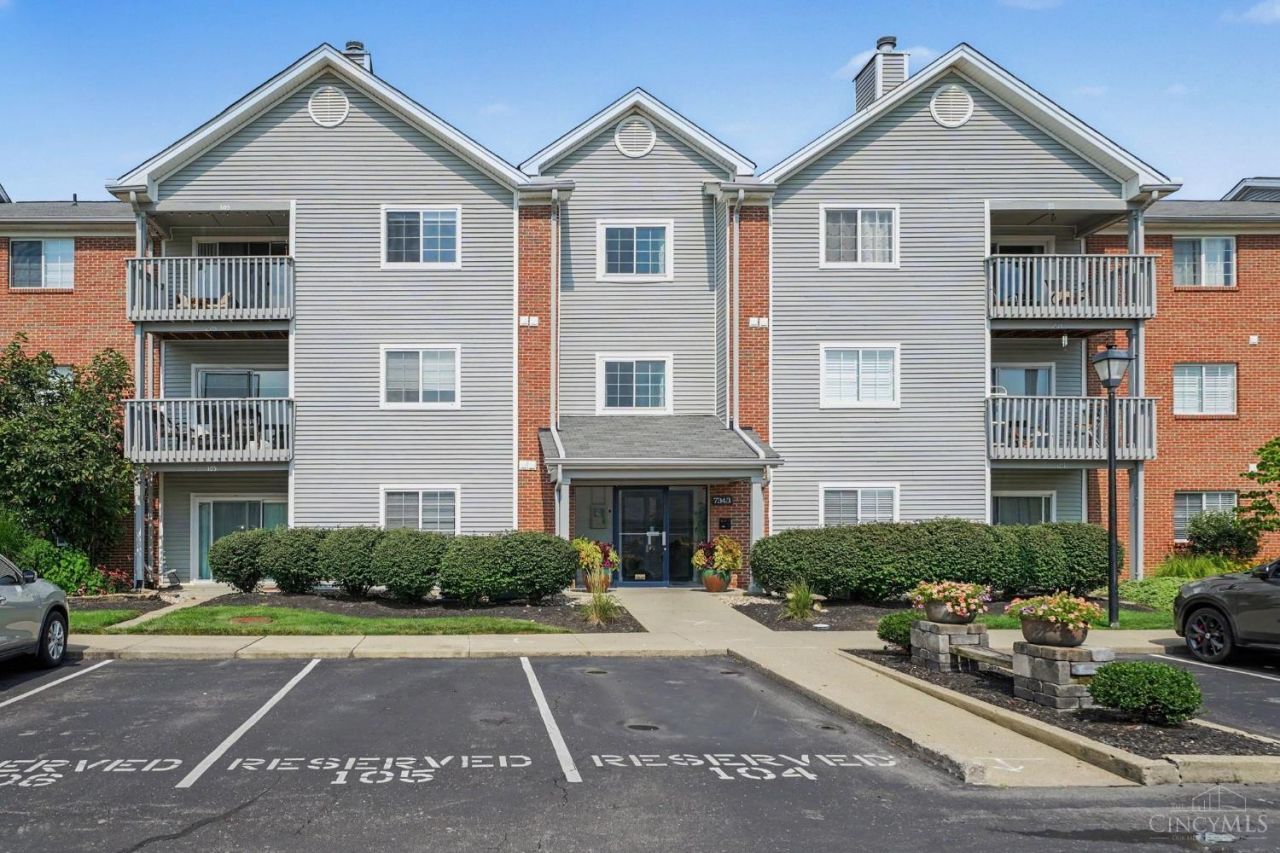
Enjoy low-maintenance living in this beautifully updated top-floor corner unit at 7343 Ridgepoint! Designed for easy one-floor living with convenient elevator access, this spacious condo features generously sized bedrooms and two inviting living spaces, including a traditional living room and a separate study/flex room that could also be used as a bedroom. A formal dining room adds an elegant touch for entertaining. New hardwood floors flow throughout, complemented by fresh paint and updated lighting for a bright, modern feel. As a corner unit on the top floor, enjoy added privacy and minimal noise. Includes one assigned parking space. Residents also enjoy access to the community pool and clubhouse. A wonderful opportunity for comfortable, carefree living in a well-maintained community!
Property Features
Property Type: Residential - Condominium
Basement: None
Cooling: Central Air
Fireplaces: 1
Heating: Electric, Forced Air
Home Style: Other
Lot Size: 6.39 Acres
Roof Type: Shingle
Stories: 1.0
Taxes: $3,318
Year Built: 1993
Amenities
Elevator
Balcony
Feature Descriptions
Appliances: Dishwasher, Dryer, Microwave, Oven/Range, Refrigerator, Washer
Association Includes: SnowRemoval, AssociationDues, Clubhouse, LandscapingCommunity, Pool
Association Name: Towne Properties
Condo: Other
Exterior: Brick, Vinyl Siding
Features: Common Hallway Entry, Elevator-Within Bldg, Laundry-In Unit
Fireplace Features: Wood
Foundation: Poured
Garage/Carport: None
Gas: None
HOA Fee: 512.87/Monthly
HOA Y/N: 1
Kitchen: Eat-In, Wood Cabinets, Wood Floor
Parcel #: 500-0271-0360-00
Parking: 1 Assigned
Primary Bathroom: Shower, Wood Floor
Primary Bedroom: Bath Adjoins, Walk-in Closet, Wood Floor
Rooms Total: 6
Sewer: Public Sewer
Study: Wood Floor
Tax Abatement: No
Unit Entry Level: 3
Water: Public
Water Heater: Electric
Window Features: Aluminum, Insulated
Room Sizes
Primary Bedroom: 12 X 15 Level - 1
Bedroom 2: 12 X 14 Level - 1
Dining Room: 12 X 9 Level - 1
Entry: 5 X 11 Level - 1
Living Room: 19 X 19 Level - 1
Study/Den: 12 X 15 Level - 1
Local Schools
School District: Forest Hills S
Listed By / Shown By
Listed By
Agency Name: Cincy Flat Fee, LLC
Agent Name: Jennifer Drescher
Agency Phone: 513-991-9446

Shown By
Agent Name: Shannon VanderHorst
Agent Phone: (419) 708-9539
Agency Title: Key Realty

Estimate Your Payment
Estimated Payment
$ 1,512.43 per month $1,174.68 Principal & Interest $276.50 Property Tax $61.25 Homeowner's Insurance
7343 Ridgepoint Drive, Unit 310 | MLS# 1890655
This condo located at 7343 Ridgepoint Drive, Unit 310, Cincinnati, OH 45230 is currently listed for sale with an asking price of $210,000. This property was built in 1993 and has 2 bedrooms and 2 full baths with 1497 sq. ft. Ridgepoint Drive, Unit 310 is located within the Forest Hills S school district. Search Cincinnati real estate on shannonvanderhorst.ikeyrealty.com today.