
BEDS4
BATHS3
SQUARE FEET2,125
MLS#1949676
STATUSNew
PROPERTY TYPEResidential - Condominium
SUBDIVISIONMI
SCHOOLBenzie County Central Schools
Property Description
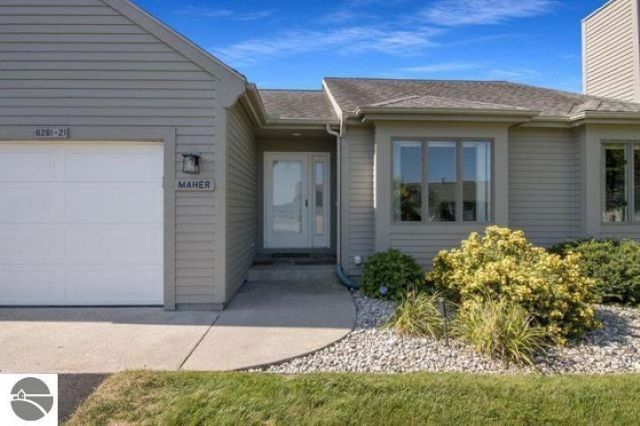
Hereâ??s an Extremely Well Maintained, Neat/Clean and Beautiful 2,125 Sqâ?? 4 Bedroom/3 Bath/1 Car Attached Garage Unit in the Very Desirable Crystal Ridge Condominium Complex. The Primary Bedroom/Bath is en suite, and with an Open Floor Plan, Cathedral Ceilings and Views of Crystal Lake, this home is priced attractively/wonâ??t last long. Skylights make this home light and bright, and the two decks are perfect for relaxing and enjoying your favorite beverage. This Attractive Condo brings with it all the Amenities of Crystal Ridge: Heated Swimming Pool, Tennis Courts, Pickle Ball, Shuffle Board, Fellowship with Neighbors and much more. Thereâ??s also a lush, nicely maintained 15 Acre Meadow with pathways and a stairway down to the Betsie Valley Trail/Crystal Lake, and the HOA Fees cover all exterior and outdoor maintenance, internet, TV, water, septic, yard care, snow removal, building maintenance and more - see documents for more info. Within about a mile is the quaint Village of Beulah with shopping, restaurants and a beautiful Crystal Lake Beach, and the Crystal Lake Health Center is just across Frankfort Highway. This truly is a unique opportunity for the Discerning Buyer: donâ??t let it slip away!
Property Features
Property Type: Residential - Condominium
Basement: Block, Egress Windows, Full Finished
Home Style: Ranch, Ranch
Roof Type: Asphalt
Year Built: 1997
Feature Descriptions
Above Ground Finished SQFT: 1325
Appliance(s)/Equipment: Refrigerator, Oven/Range, Disposal, Dishwasher, Microwave, Washer, Dryer, Ceiling Fan
Condo/Unit Access: No Steps
Condo/Unit Level: First Floor Level
Construction: Frame
Exterior: Sprinkler System, Deck, Landscaped
Garage/Parking: Attached, Drive Under/Built-In, Door Opener
Heating/Cooling: Forced Air, Central Air, Zoned/Dual
Heating/Cooling Source: Natural Gas, Electric
Interior: Skylights, Cathedral Ceilings, Walk-In Closet(s), Pantry, Breakfast Nook, Solid Surface Counters, Workshop
Lot: Condo/None
Outbuilding(s): Yes
Road: Blacktop
Sewer: Shared Septic
Water: Community Well
Water Features: Water View
Waterfront Type: No
Room Sizes
Primary Bedroom: 12x16 Level - Main Floor
Bedroom 2: 15x10 Level - Main Floor
Bedroom 3: 10x14 Level - Lower Floor
Bedroom 4: 10x14 Level - Lower Floor
Dining Room: 13x12 Level - Main Floor
Kitchen: 10x15 Level - Main Floor
Living Room: 23x20 Level - Main Floor
Local Schools
School District: Benzie County Central Schools
Listed By / Shown By
Listed By
Agency Name: Vaughan Realty
Agency Phone: 231-352-4771
Shown By
Agent Name: Shannon VanderHorst
Agent Phone: (419) 708-9539
Agency Title: Key Realty

Estimate Your Payment
Estimated Payment
$ 2,648.42 per month $2,517.17 Principal & Interest $0.00 Property Tax (data not provided by mls) $131.25 Homeowner's Insurance
6281 Ridge Drive, Unit 21 | MLS# 1949676
This condo located at 6281 Ridge Drive, Unit 21, Benzonia, MI 49616 is currently listed for sale with an asking price of $450,000. This property was built in 1997 and has 4 bedrooms with 2125 sq. ft. Ridge Drive, Unit 21 is located in the MI subdivision within the Benzie County Central Schools school district. Search MI real estate on shannonvanderhorst.ikeyrealty.com today.