
BEDS3
BATHS1 full 1 partial
SQUARE FEET1,917
MLS#1892421
STATUSActive
PROPERTY TYPEResidential - Single Family
SCHOOLCincinnati
Property Description
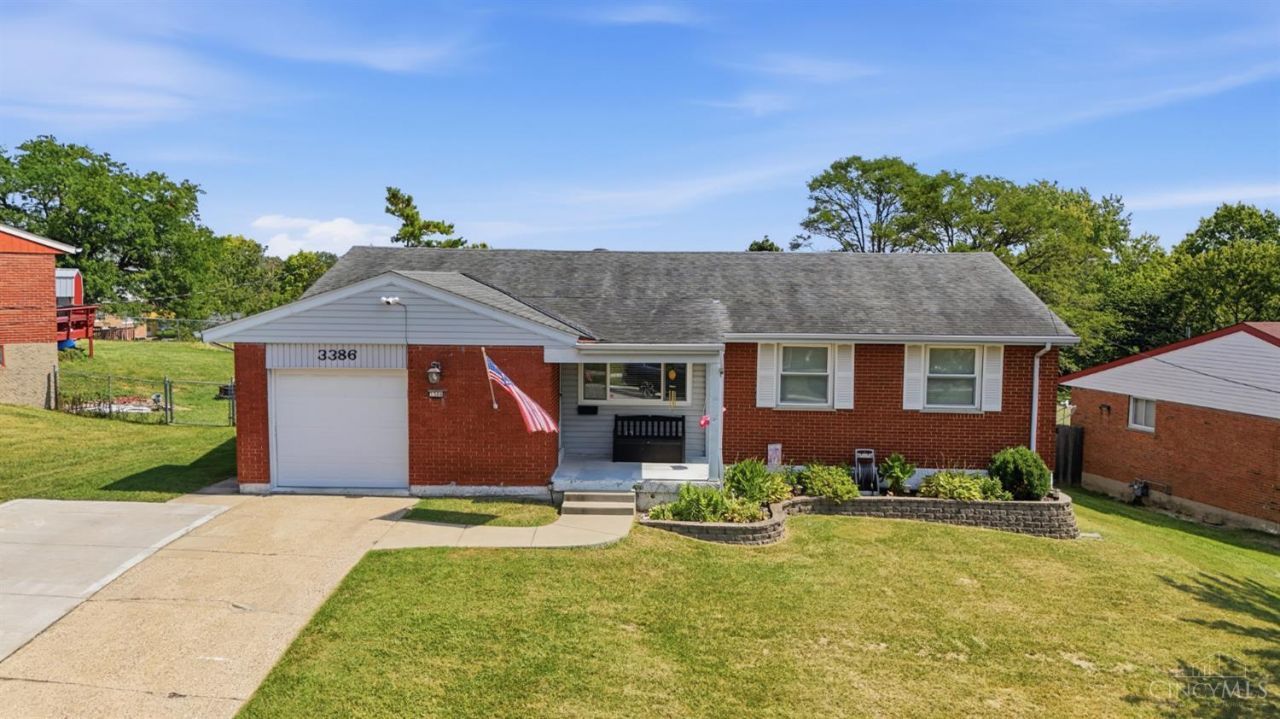
Experience refined comfort and modern convenience at 8836 Rodeo Ct, an updated 3-bedroom, 1.5-bath home minutes from downtown Cincinnati. Thoughtful finishes enhance the interior, including an updated kitchen with granite countertops and all-new appliances, an updated main bath, and a convenient Jack-and-Jill half bath. The fully functioning TechNet SMART home system adds modern connectivity and security. The finished lower level extends the home's versatility with double walkout French doors and generous storage, offering flexible space for a variety of uses. Outdoors, a large, fenced yard, oversized 10x10x10 storage shed, and expanded driveway enhance everyday function and appeal. With 2022 HVAC rated 85% efficient, updated features throughout, and a convenient location minutes from downtown Cincinnati, this home offers comfort, style, and practicality.
Property Features
Property Type: Residential - Single Family
Basement: Yes
Basement: Full
Cooling: Central Air
Garage: 1
Heating: Electric
Home Style: Other
Lot Size: 0.24 Acres
Roof Type: Shingle
Stories: 1.0
Taxes: $4,908
Year Built: 1965
Feature Descriptions
Carport Spaces: 2
Exterior: Brick
Foundation: Block
Garage/Carport: Built in
Gas: Natural
Parcel #: 209-0005-0181-00
Parking: Driveway
Primary Bathroom: Other
Rooms Total: 8
Sewer: Public Sewer
SQFT Basement: 1217
Tax Abatement: No
Water: Public
Water Heater: Electric
Window Features: Aluminum
Room Sizes
Primary Bedroom: 12 X 10 Level - 1
Bedroom 2: 12 X 10 Level - 1
Bedroom 3: 12 X 10 Level - 1
Breakfast Room: 12 X 12 Level - 1
Entry: 3 X 4 Level - 1
Family Room: 15 X 14 Level - 1
Local Schools
School District: Cincinnati
Listed By / Shown By
Listed By
Agency Name: Coldwell Banker Heritage
Agent Name: Gena Leisten
Agency Phone: 513-424-2421

Shown By
Agent Name: Shannon VanderHorst
Agent Phone: (419) 708-9539
Agency Title: Key Realty

Estimate Your Payment
Estimated Payment
$ 1,939.20 per month $1,454.37 Principal & Interest $409.00 Property Tax $75.83 Homeowner's Insurance
3386 Rodeo Ct. | MLS# 1892421
This single family home located at 3386 Rodeo Ct., Cincinnati, OH 45211 is currently listed for sale with an asking price of $260,000. This property was built in 1965 and has 3 bedrooms and 1 full and 1 partial baths with 1917 sq. ft. Rodeo Ct. is located within the Cincinnati school district. Search Cincinnati real estate on shannonvanderhorst.ikeyrealty.com today.